|
At present most of my plans are in very rough form, but I will be drawing them more neatly and adding more plans to this section eventually. However this may not now be for a while - my scanner was making clicking noises so I hit it a bit too hard and completely smashed the glass! It's now in the bin, so I'll have to get a new one before updating this section. Sorry!
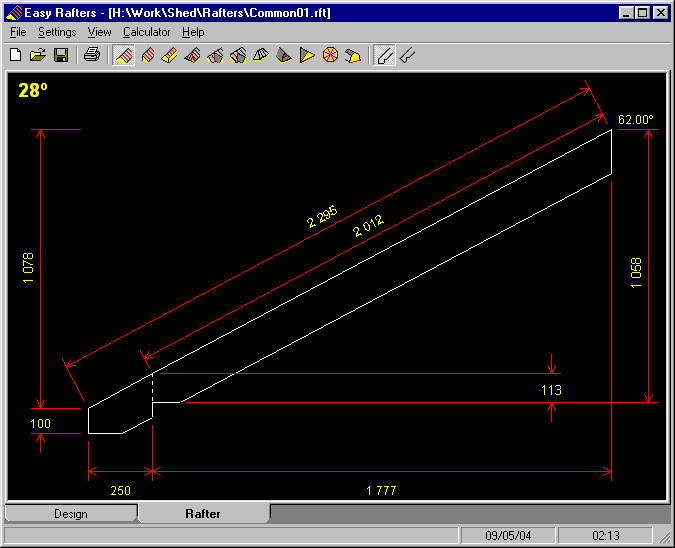
Rafter Design
A larger version of the rafter diagram, again from Easy Rafters. The only thing I didn't like was that if you are using a plumb fascia (shown to the left, where the end is vertical), this needs to be cut from a longer piece of wood (imagine the left end of the rafter continuing to a point). I had to work out how long this piece would be by using maths. This was important to me because I wanted the rafters to be cut from standard 2.4m timber. My original overhang of 300mm had to be reduced to 250mm to make sure I could cut the rafter from a 2.4m length.
|
|
Back
|
|
