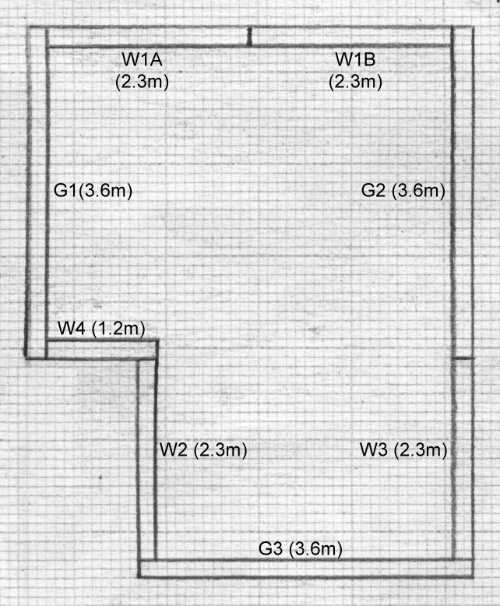
Wall Layout
I thought I'd better add this layout before I go ahead and draw the plans for the other walls. This layout shows where the walls fit onto the floor - in effect what you are seeing is the point of contact between the base of each wall and the floor. The reason this is important is that if I'd made the gable ends (G1,G2,G3) 3.6m wide, but then made the back walls (W1A,W1B) 2.4m each (the width of the shed is 4.8m), those two would be too long.I need to take into account the fact that the gable ends will also be a part of the back wall, and the fact that the walls are 100mm thick (0.1m) is important. So W1A and W1B are both 0.1m shorter, because the gable ends (G1,G2) are 0.1m thick. One thing I haven't decided yet is whether to make W1A and W1B two different widths. This is because if you look at the main floor plan you'll see that the floor is divided into two halves at the same point as the back wall. It might be better to have a wall overlapping this floor joint, so as to add some extra stability. Having said that, all the sections will be very securely bolted together so this may not be nessary. And it would also mean ordering different lengths of wood, whereas 2.4m lengths are standard and more readily available. We'll see! Lastly, why am I splitting the back wall into two at all? Weight! This is going to be a solid wall with few/no windows, so it would be very heavy as one section. This will be the first section to go up, along with one of the gable ends, so has to be braced and maneuvered with very little support from anything else until it's connected to the gable end and made more secure. So it has to be as light as possible, and splitting it into two sections seemed logical. Notice also that there are 4 sections which are the same size (2.3m) so it's possible that if my measuring goes wrong somewhere I can swap a section around if necessary... but of course that won't happen!
|
