|
At present most of my plans are in very rough form, but I will be drawing them more neatly and adding more plans to this section eventually. However this may not now be for a while - my scanner was making clicking noises so I hit it a bit too hard and completely smashed the glass! It's now in the bin, so I'll have to get a new one before updating this section. Sorry!
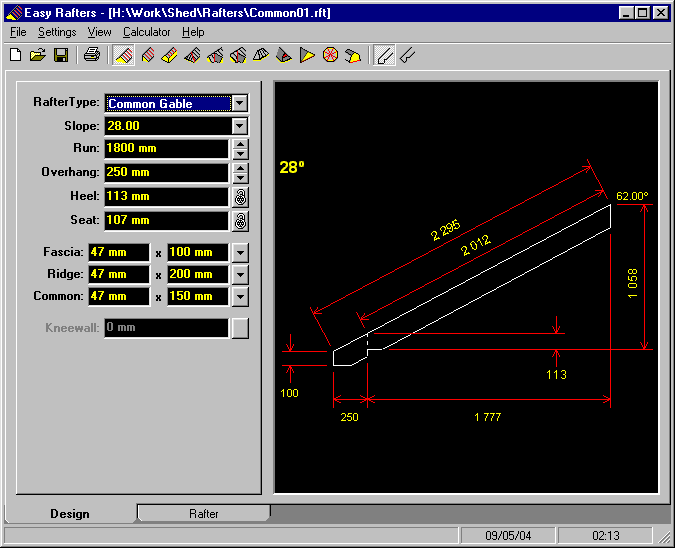
Rafter Design
I'm no roofing expert, so the Easy Rafters software takes the strain when it comes to calculating the angles and measurements. All I needed to do was fill in the details on the left and the cutting plan for my rafters was shown here. Setting my mitre saw to 28° (28 degrees) lets me cut both ends, and all the other measurements can be taken from the diagram. I was able to change the angle both to make sure that the roof height wasn't too much (the shed has to be no more than 4 metres high from ground level), and also to ensure that I could cut a rafter from a standard 2.4m length of timber (see the next picture for more about this).
|
|
Back Next
|
|
