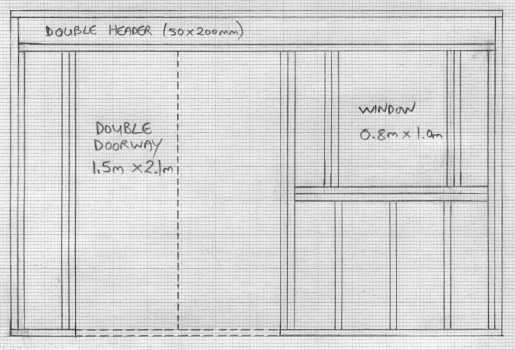
G3 - Front Entrance (Gable End)
From my research, I know that you need a 'double header' above doorways and windows, so decided to use one across the whole of the front wall because the doorway/window together stretch right the way across. A double header is a length of wood on its edge (in the same way that the floor joists are on their edge) and it's double because you have one at the front and one behind. If the wood was laid flat (as it normally would be) it would be 100mm across, so 2 headers on their edge also make 100mm across. The extra strength this gives is needed because with a doorway in particular you are removing all the vertical support beneath the roof, so these headers take the weight of the roof.There are still some vertical supports, and there I had a problem. Since the headers go all the way across, how do I attach the vertical supports to them? With 50mm thick wood it's not a problem - I can just screw through it. But the headers are 200mm thick, so it really won't work. The answer was to put another horizontal piece just below the double header. I screw down through that to attach the vertical supports, and screw UP through it to attach it to the headers. I haven't seen this done anywhere in my research, but it seems like a good idea so I've gone with it! The dotted lines on the floor are where the wood will be cut out after assembly. You can't cut it out and then lift it into place because it will twist out of shape as you move it. The wood won't go to waste and will be used elsewhere. The right side of the doorway, when shut, will have a bolt to the floor and one up to the header, to keep it firmly closed. Then the left door will close and lock to it. One door has to be bolted because if not you would be able to pull the doors open even when locked (if you used a standard mortice lock anyway). You could have this the opposite way around, but I was working on the premise that most of the time I would only open one door, and wouldn't want that one to block the window, so the left door will be the one to open most often. The vertical dotted line just shows the division between the two doors.
|
