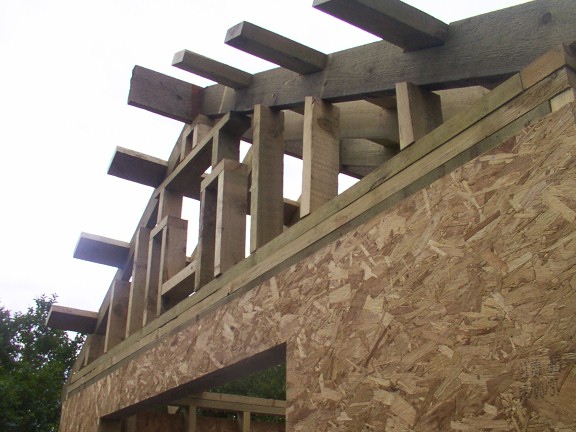
I had a day of on the 10th (well deserved!) just because I felt like it. You can do too much and even though the weather was cooler I was worn out so needed a breather. Back to work on the 11th, and more work on the overhanging gable ends, this time the one on the left side of the shed. This makes for better photos because you can see the horizontal pieces of timber which support the overhang.
On the 12th I added the fascia boards to the left of the shed. It might seem premature to do this, but the diagonal rafters which go from the point where the 2 ridge pieces meet need to end somewhere - the inside of the fascia, just like the ordinary rafters. So the plan was to add the fascia and then the diagonal rafters. But as you'll see from the picture descriptions it wasn't so easy!
|
Back
|