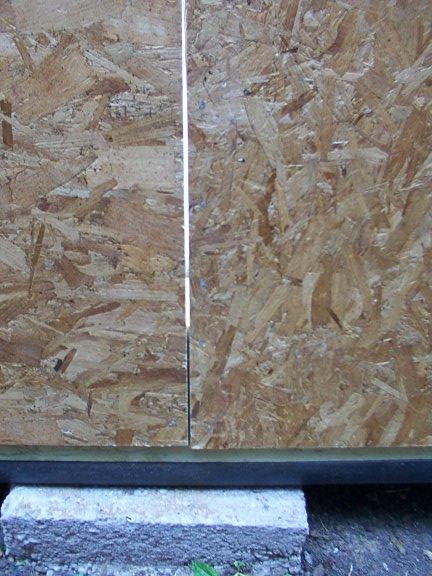
This is the bottom of the wall, showing the gap between the boards (the light makes the gap look bigger than it is). It also shows that we have left a 4-inch gap between the concrete pillar and the start of the board. There would be no point in having a damp-proof course (the black stuff running horizontally) if the wall boards touched the concrete - they'd just bypass the dpc and soak up any water, ruining the shed. Later on, after the shiplap cladding has been nailed to the OSB, I'll attach a 2-inch strip of trim across this gap, which will still mean the walls start 2 inches above the concrete.
|
|
Back Next
|
