|
Day one of the building work and the floor goes down. We made good progress, although if the timber had been delivered correctly several days ago, I could have done this ready for my mates Glynn and Craig to spend all weekend building the walls. All this was forgotten - it's starting to happen which is the important thing! The floor was fairly straightforward really - the plans were followed and we just did it section by section. Unfortunately with sections 2 and 3 we realised that because they were joined together (we'd decided to build the outside of both and then fill in the joists later), that meant that we couldn't actually get to the side walls of each section to be able to nail the joists on! With some quick thinking, we pulled out the 6 inch nails and hammered through BOTH sections, which had the extra advantage that the sections were nailed AND bolted together. It was all in the plan, honest!
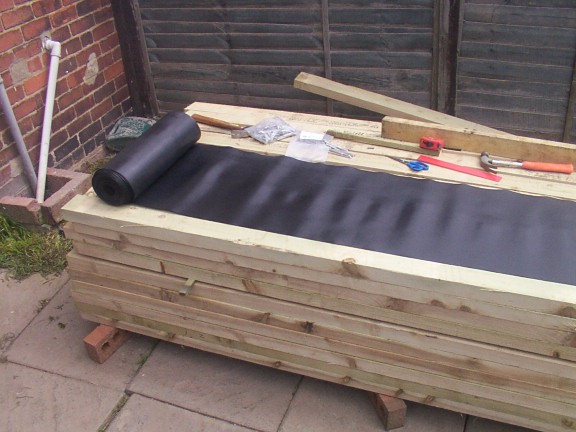
The pile of 2x4 timber makes a good temporary table while we attach the damp-proof course to the runners. Roll it out, staple one side to a 2x8 runner, then create an L-shape with a 2x6 attached to it. Finally wrap the damp-proof around the rest of the runner, and staple it in place. The loose ends of dpc also need stapling down (hospital corners!).
|
|
Back Next
|
|
