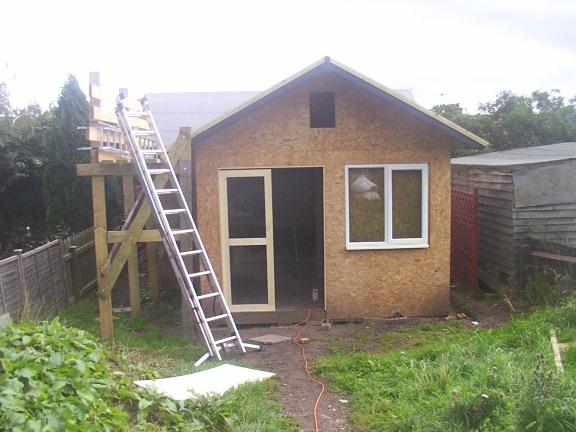
At the end of last week I decided that I really had to do something about the wall boards. When they were attached they were only nailed at the top and bottom, and the huge job of nailing them all down each and every vertical support (8 feet per support!) was something I'd put off. I also needed to add noggins on the inside for where boards needed extra support at the edges - where a board didn't end exactly on a vertical support. I did all the necessary noggins and nailed a few of the boards to within an inch of their lives, but there are still more to do. It's a soul-destroying (not to say ear-bashing) job hammering in all those nails, so I've left myself some more of that for another time.
At the weekend I decided I'd do the trim around the facia, but again that was only partially completed. I added the pieces of wood which will eventually be hidden by 'nice' wood. If you remember, these pieces are never seen so I use cheap battens which will eventually be covered. Rain stopped play, and by that time I was already planning the coming week's major adventure... the doors!
Yes indeed, the doors are well under way. It all started with a quick trip to Wickes, returning with enough wood to build another shed, and some industrial strength hinges and locks. And you can see what happened when I got down to business today...
|
Back
|